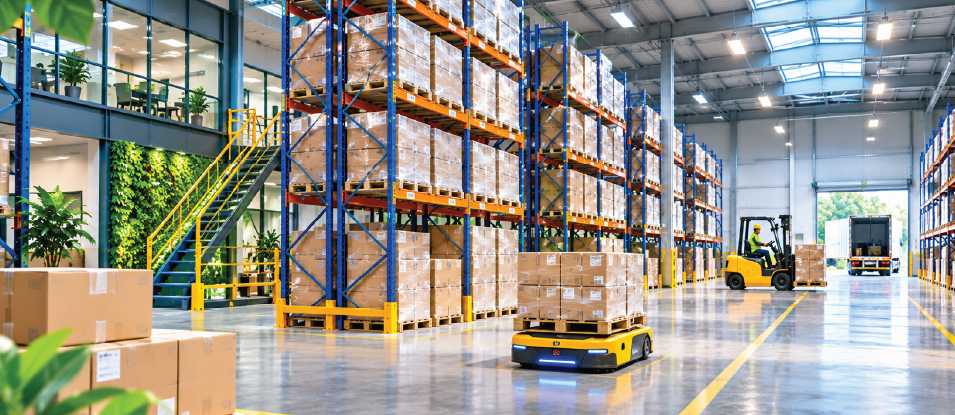
Warehouse space optimisation is one of those operational priorities that warehouse managers discuss constantly but rarely address with the depth it deserves. It appears on every efficiency checklist, gets mentioned in every quarterly review, and yet most warehouses continue operating well below their actual capacity potential. The reason is not always a lack of awareness. More often, it is a lack of structured thinking about what is actually causing the problem.
Why It Matters More Than It Used To
Real estate, labour and energy costs have all climbed together, quietly redrawing what a “good” warehouse looks like. A layout that made sense five years ago might now be leaving genuine value unclaimed, simply because nobody has revisited how the space is used.
Seen this way, warehouse layout optimisation stops being housekeeping and becomes a growth opportunity in its own right. Every well-used square metre is capacity a business doesn’t have to pay for twice, and that reframing changes how space optimisation gets prioritised.
Why 1: Poor Vertical Warehouse Space Utilisation
Most warehouse layout optimisation thinks horizontally. Aisles, bays, and floor zones get planned and replanned, but the ceiling rarely enters the conversation. This is one of the most common and correctable inefficiencies in warehouse management.
- Poor vertical warehouse space utilisation typically stems from racking systems that were installed when inventory volumes were lower and never updated to reflect current stock profiles.
- A distribution centre handling fast-moving consumer goods, for instance, might have standard-height racking from a decade ago sitting beneath a roof clearance that could accommodate two additional levels. That gap represents pure lost capacity.
- Addressing this single issue, reconfiguring racking to maximise vertical reach, can increase warehouse space optimisation by 30 to 40% in some facilities, without adding a single square metre of floor space.
Why 2: Inventory That Has Overstayed
Slow-moving stock has a habit of settling in and never leaving. It holds shelf positions that could be turning over and makes consistent warehouse space optimisation harder to sustain.
- The effect builds quietly: a line that stopped moving eight months ago might still occupy four bays simply because nobody has reviewed it, while newer stock gets pushed into positions that lengthen travel paths and slow down picking.
- A regular dead-stock audit isn’t glamorous, but few habits do more for lasting space optimisation.
Why 3: Aisle Widths That No Longer Match Equipment
Equipment changes, volume shifts and product dimensions change, but aisle configurations often remain exactly as they were when the building was first set up. Over time, this creates a mismatch between the space being consumed by movement and the space actually needed for it.
- Wide aisles designed for older counterbalance forklifts may no longer be necessary if the operation has since moved to narrower reach trucks or very narrow aisle equipment.
- Reclaiming even 600 millimetres per aisle across a large facility can result in substantial warehouse space optimisation.
Why 4: No Systematic Slotting Strategy
Where products end up on the shelf is rarely accidental in a well-run warehouse, yet in many operations it still is.
- Placement based on habit rather than velocity or pick frequency quietly costs more labour time than most teams realise.
- A coherent approach changes that: high-velocity items nearest dispatch, complementary products grouped for easier picking, ergonomic heights for the fastest movers. Get this right, and warehouse space optimisation becomes a throughput advantage as much as a storage one, at no extra cost.
Why 5: Lack of Real-Time Visibility
Warehouses that operate without adequate systems have no reliable way of knowing, at any given moment, how effective their warehouse space optimisation strategy is. Decisions get made on memory, habit, or outdated floor plans. Inefficiencies accumulate invisibly.
- Warehouse management software addresses this directly. Modern systems provide real-time location data for every SKU, track utilisation rates by zone, and flag areas of persistent congestion or underuse.
- Without that visibility, warehouse space optimisation efforts tend to be one-off exercises rather than continuous improvements embedded in daily operations.
The How: Putting It All Together
Recognising these five patterns is useful. Working through them in sequence is what turns understanding into results, and this is where warehouse space optimisation earns its keep.
It starts with an honest audit: measuring what you have, mapping how it’s used, and identifying the gap between the two. From there, the sequence follows naturally: clearing slow-moving stock, revisiting racking for vertical opportunity, reassessing aisle widths, and bringing in a system like myCFS to keep the gains compounding rather than fading. Each step reinforces the next, so warehouse space optimisation becomes cumulative rather than a single push.
Conclusion
None of these steps requires a capital-heavy facility redesign. Most of them can be phased, tested, and refined without disrupting live operations. Warehouse space optimisation at its most effective is not a single project; space optimisation is an ongoing discipline, and the warehouses that treat it that way consistently outperform those that do not.